01
As-built measurements
Thorough on-site documentation of existing conditions, dimensions, openings, and key building elements.
FIELD DATA
From address to deliverable
San Diego County
Field-verified existing conditions, translated into clear plans your team can price, coordinate, and build from.
From the first site measure to organized CAD and PDF files, every deliverable is made to be useful on an active project.
Thorough on-site documentation of existing conditions, dimensions, openings, and key building elements.
Clear plans showing structures, hardscape, access, and the site context needed to move a project forward.
Organized, contractor-ready drawings that make existing layouts easy to price, coordinate, and design around.
Useful three-dimensional views that communicate space, volume, and design intent before work begins.
Clear scope, coordinated access, and deliverables your team can put to work.
Send the address, scope, timeline, and any reference files you already have.
We coordinate access and capture the existing conditions your project depends on.
Get clean, organized files ready for estimating, design coordination, or permitting workflows.
Send consolidated notes and we’ll resolve reasonable field-documentation corrections.
Concept case studies show how site information becomes a clear project resource. Each image and caption can be replaced from the central site settings when approved work is ready.
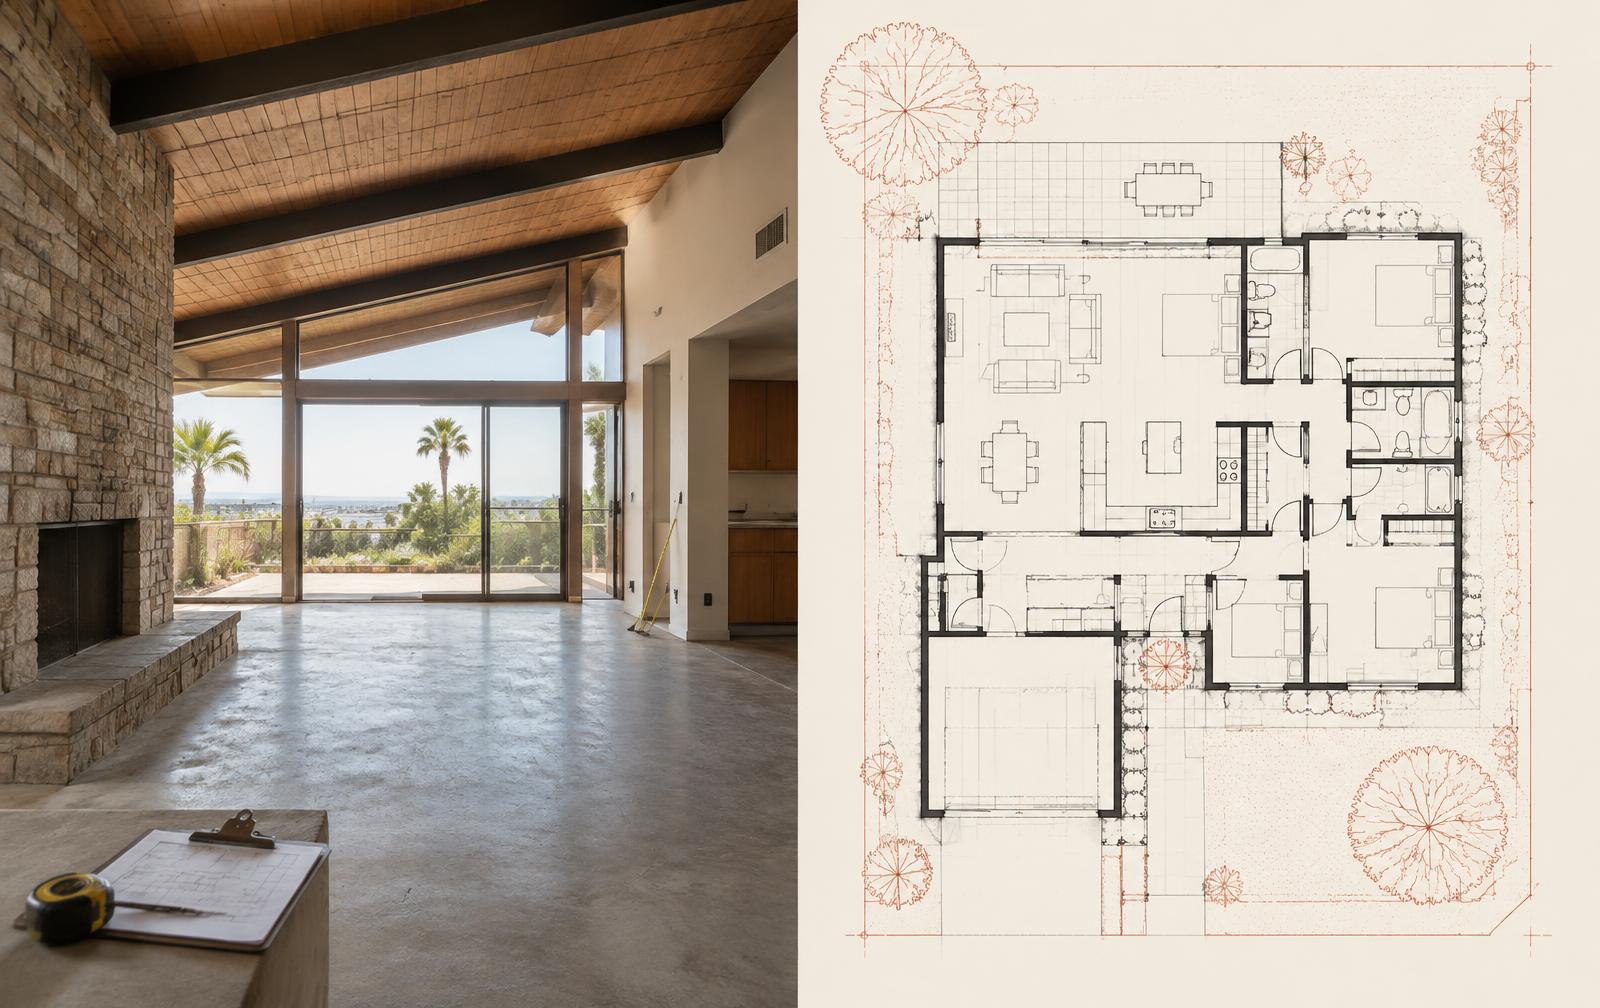
For a general contractor · Field measure · Floor plan
Existing residence documented before design and pricing.
Organized floor-plan base for remodel coordination.
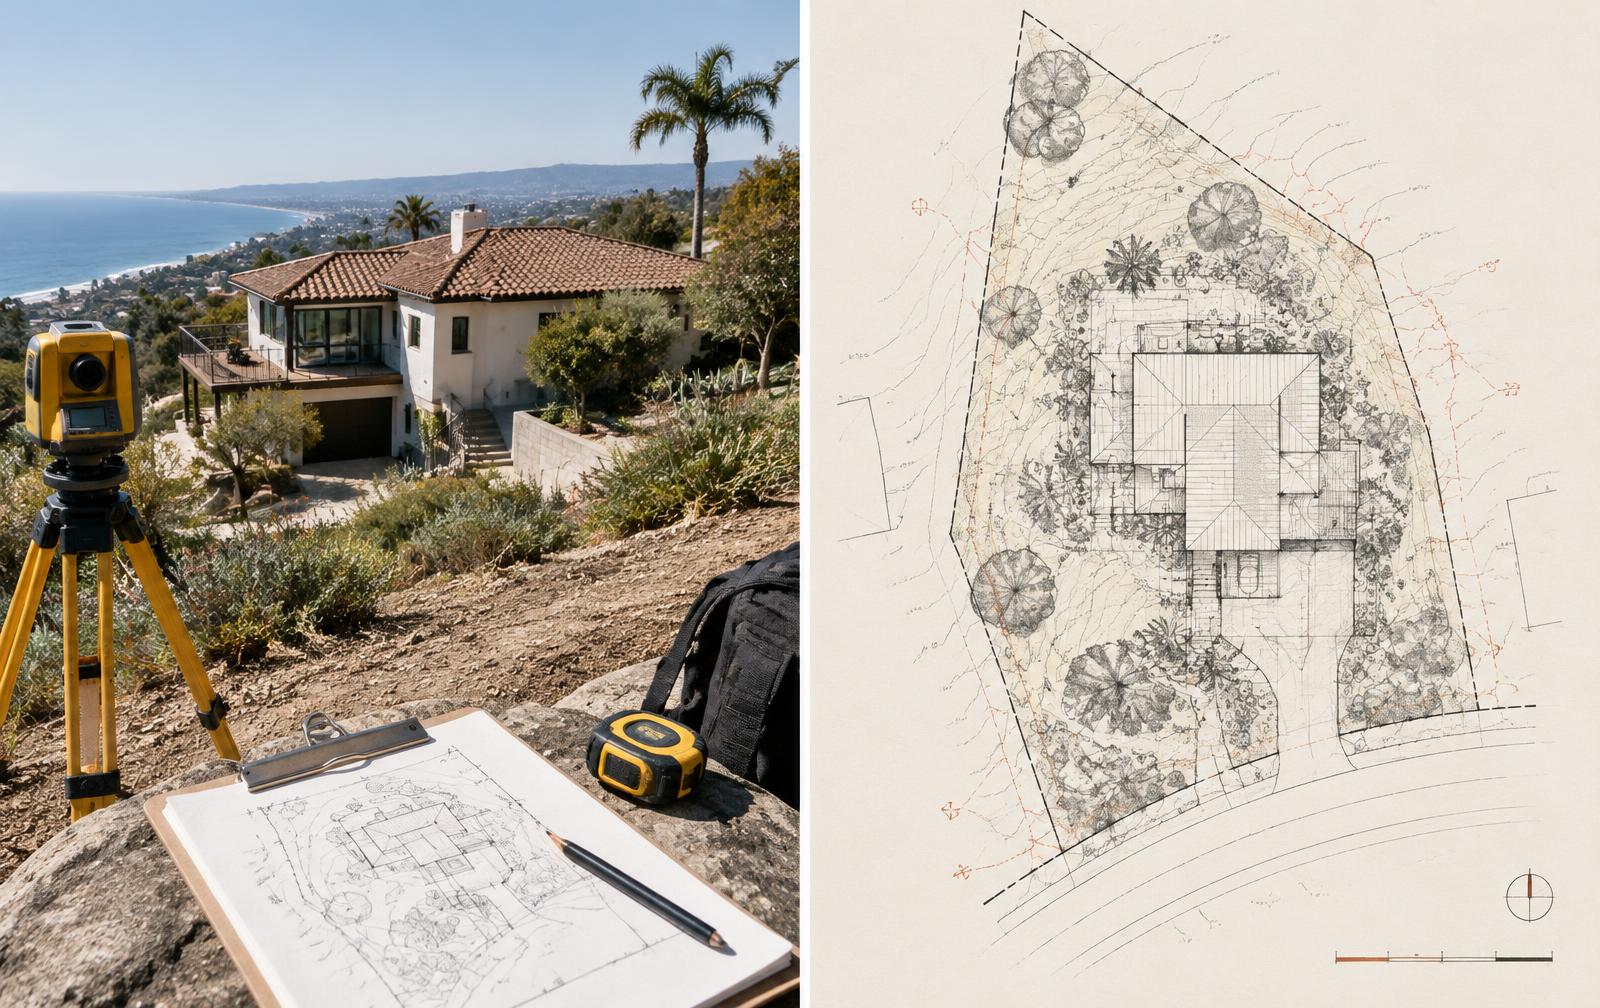
For an architect · Site measure · Site plan
Sloped property and visible improvements captured on site.
Clear site-context drawing for early design decisions.
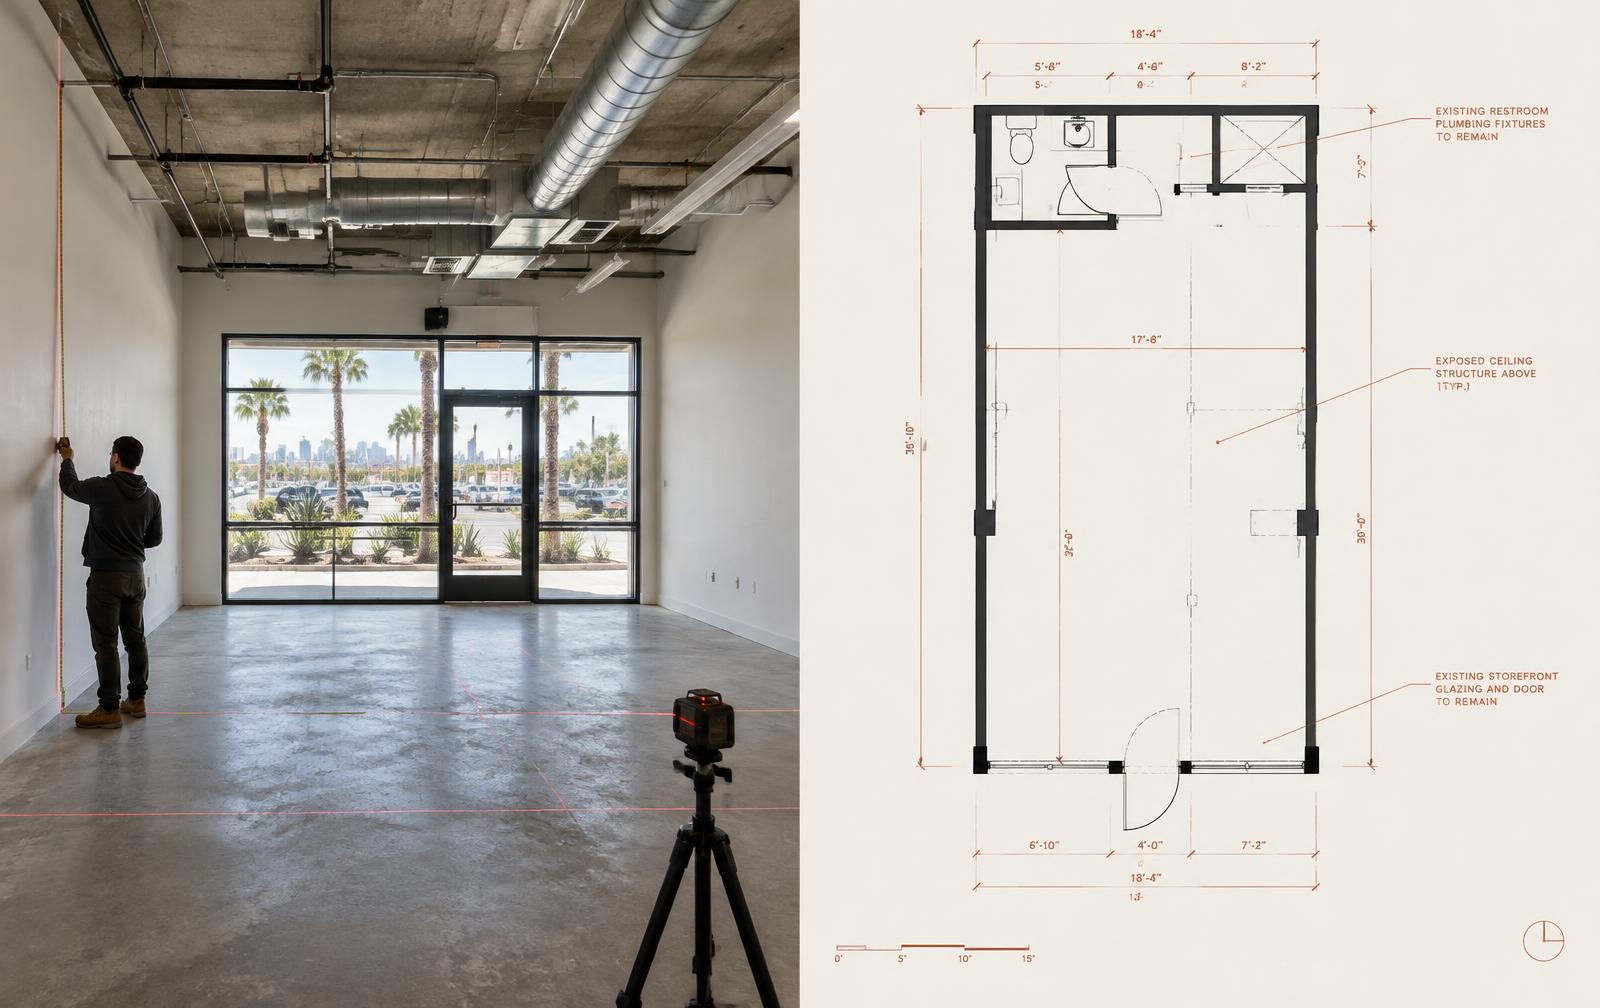
For a commercial project team · As-built measure · Floor plan
Vacant suite measured around existing structure and utilities.
Clean existing-condition plan for space planning.
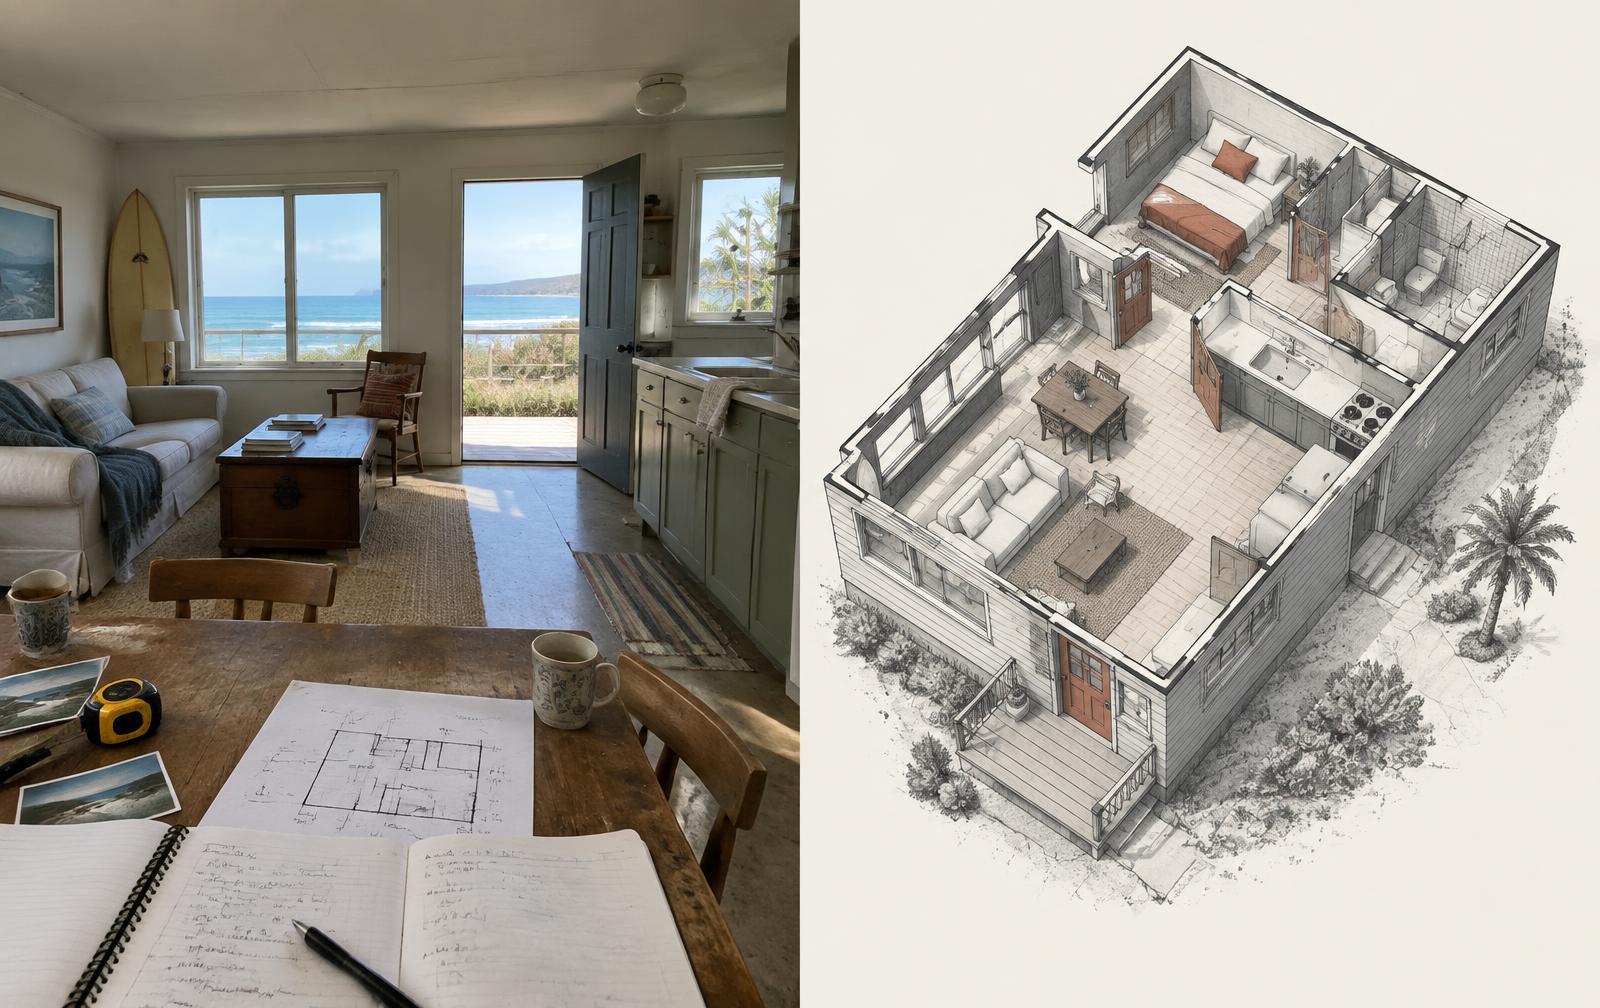
For a residential remodel · Floor plan · 3D rendering
Compact existing layout recorded for a renovation study.
Readable 3D cutaway to communicate space and volume.
No inflated claims. Just careful field documentation, practical files, and straightforward communication.
Existing conditions are captured methodically so your team starts with a more dependable base.
Organized CAD and PDF outputs support estimating, design development, and trade coordination.
The scope stays practical, communication stays direct, and files are structured for real project use.
Focused on projects throughout San Diego County, California, with local site coordination.
On-site measurement and documentation for residential and commercial projects across the county. Share your project address and we’ll confirm availability in the quote response.
We price the actual field effort and deliverables—not a one-size-fits-all package. Every property is reviewed before a written quote is issued.
Square footage, number of levels, occupancy, access, and site complexity.
Drawing detail, CAD/DWG versus PDF, existing information, and revision scope.
Lot size, terrain, visible improvements, access, and required level of detail.
Model detail, number of views, source drawings, materials, and presentation finish.
Common scope factors
Every property is reviewed before a written quote is issued.
Share the basics on the next step — address, scope, and timing. We review every request and follow up by email with questions, availability, and a quote.
Scope review · Quote + proposed visit window · Site measure · Deliverables · Revisions